
When it comes to holes, our depth is different.
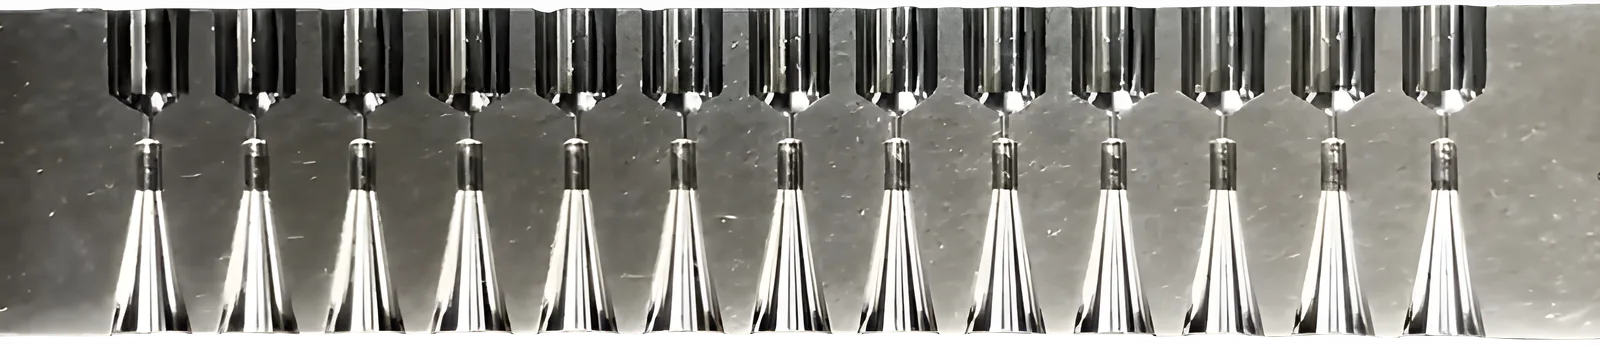
Over 18 years we have mass-produced about 400 types and 15,000 showerheads, building unique know-how in hole machining.
Same appearance, different results.
Even when dimensions match and the surface looks clean, the actual process can behave differently. This is why THE MYONG inspects what cannot be seen.
Burrs left inside micro holes
Invisible to visual inspection, but a source of particles and contamination in the actual process.
Roughness of hole walls
Causes particles during cleaning and can affect gas distribution inside the chamber.
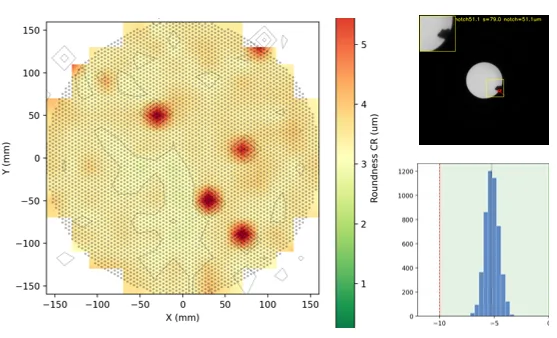
That is why THE MYONG proves invisible quality with full-hole vision inspection and measurement data reports.
Machining capability alone is not enough.
We have built the infrastructure that guarantees cleanliness, precision and consistency.
Machining Environment 04
Automated coolant supply
Concentration, temperature and flow controlled automatically on every MCT — operator variables removed.
Constant temperature & humidity
Dimensional stability for thermally sensitive aluminum — the precondition of ultra-precision machining.
Top-grade cutting fluid
The same fluid used for aerospace and defense parts, improving hole-wall finish and machined surface quality.
Custom-built tooling
Geometries beyond standard tools are machined with tooling we design ourselves.
Cleaning Process 03
The right water per process
From groundwater to DI water — the optimal combination designed and applied per step.
Composition analysis · pH checks
Regular analysis of water composition and pH blocks residual ions, stains and metal contamination in advance.
8-step cleaning system
Primary contamination is removed right after machining; ultrasonic cavitation finishes inside the micro holes.
Measurement · Inspection 02
Vision measuring system
Full inspection of burrs, dimensions and geometry on every hole.
Automated hole measurement + AI
Our in-house automation issues reports and CPK; AI detection is now in operation.
From order to shipment
Starting from a single drawing to finished-part shipment — managed as one flow.