
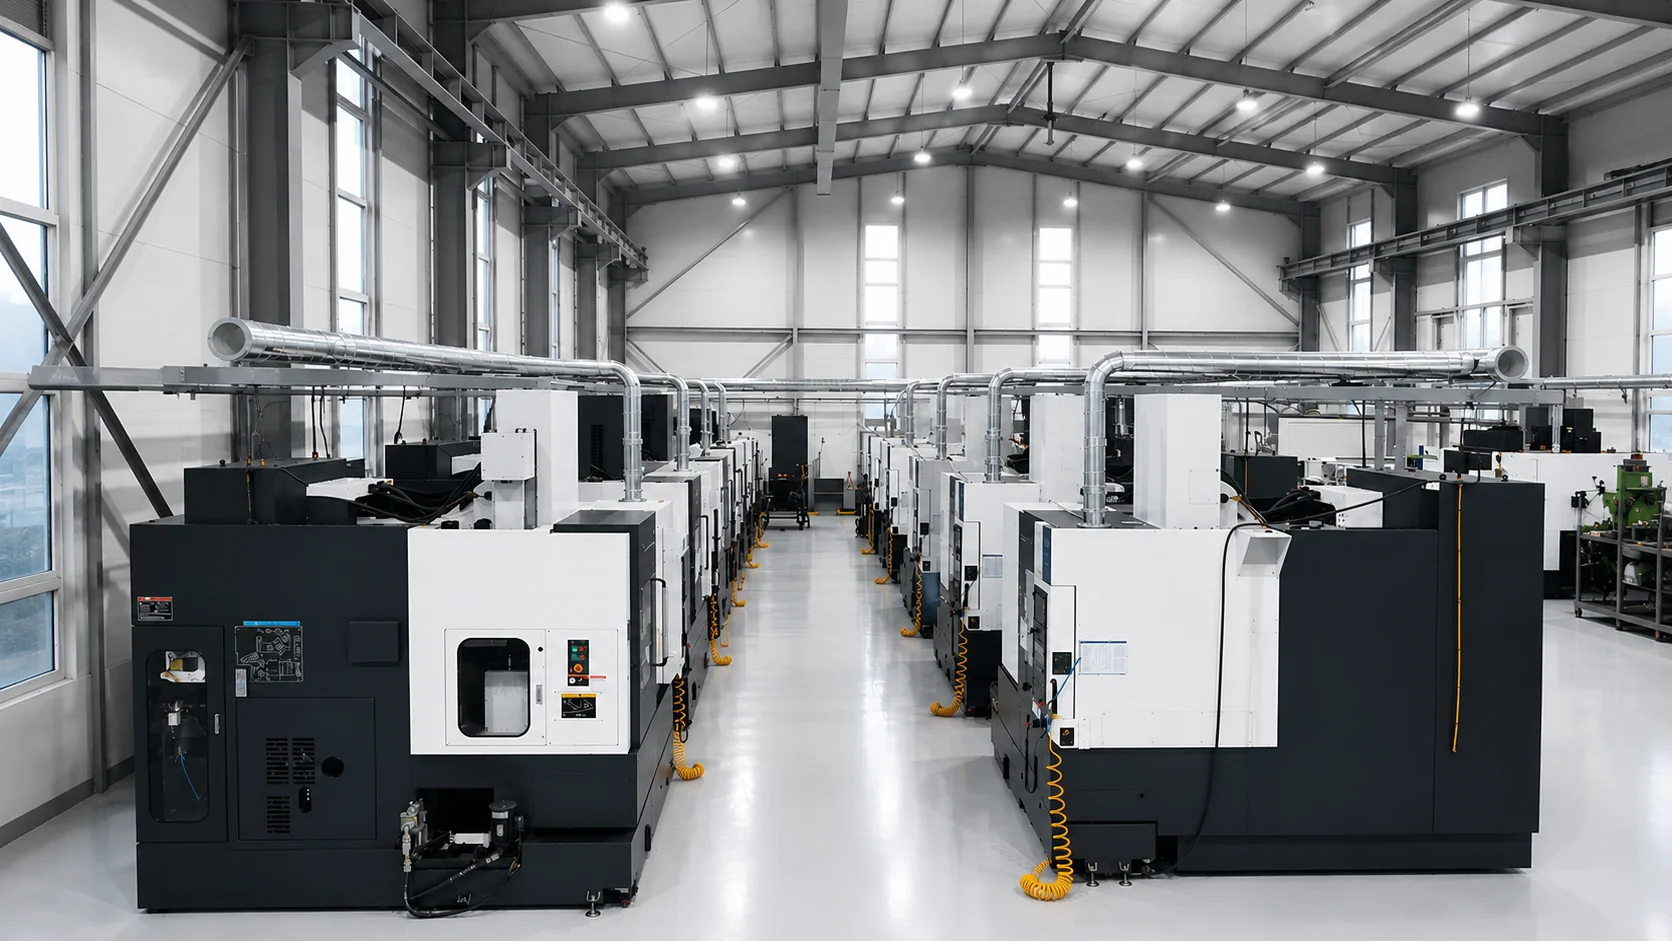
Consistent quality comes from an orderly environment.
31 Machining Centers
A production system built around 12 high-speed MCTs, 10 MCTs and 7 CNC/manual lathes.
High-speed MCT 12 units
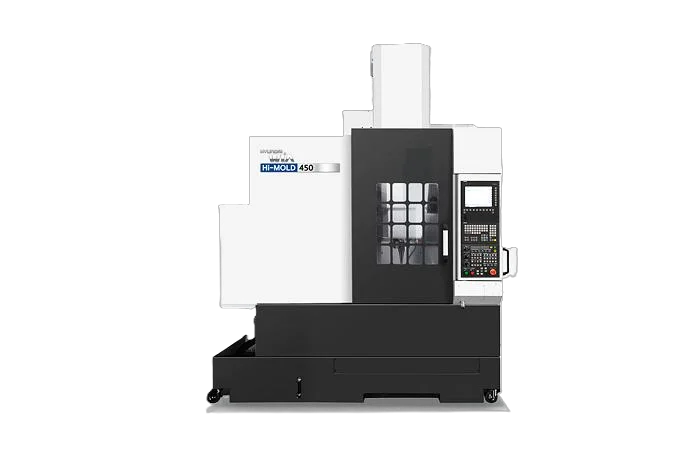
Hi-Mold 450
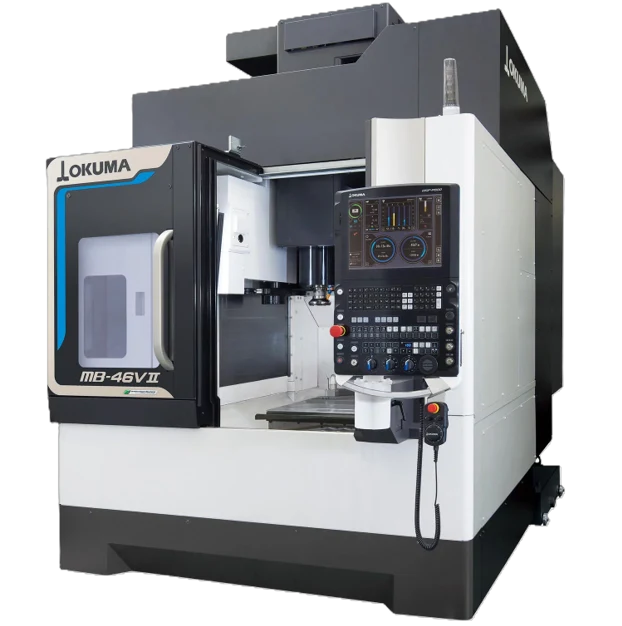
MB-46VA
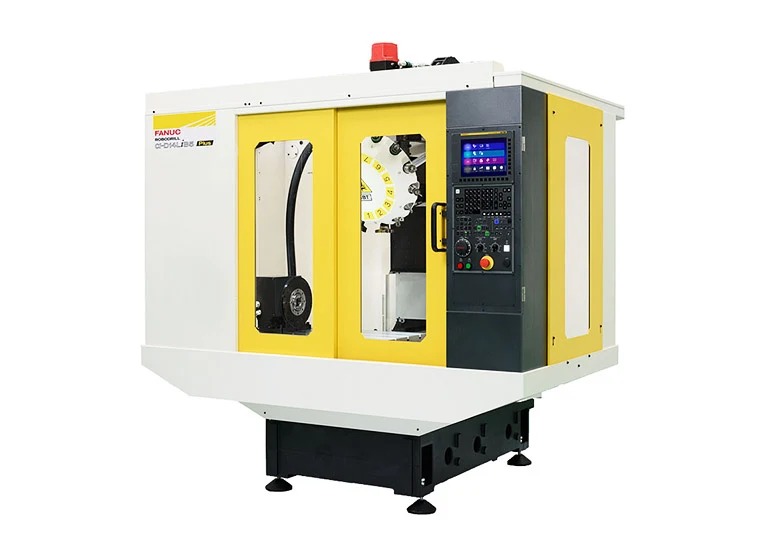
ROBODRILL α-D21LiB5 Plus
MCT 10 units
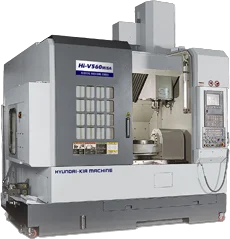
Unit 4.5
| Hi-V560M | 1,250 × 560 | RPM 24,000 | 1 units |
| Hi-V450M | 850 × 500 | RPM 24,000 | 1 units |
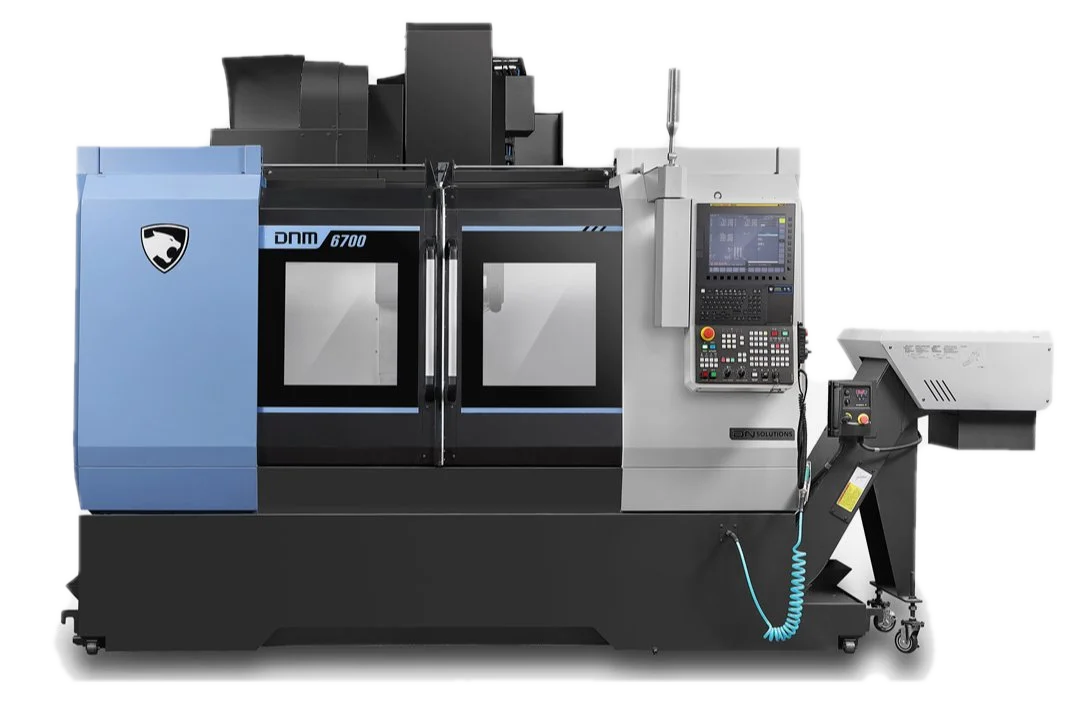
Unit 5
| DNM-5700 | 1,300 × 570 | RPM 12,000 | 1 units |
| KF5600 | 1,250 × 560 | RPM 15,000 | 2 units |
| F510B | 1,200 × 510 | RPM 12,000 | 1 units |
| VX510M | 1,200 × 500 | RPM 10,000 | 2 units |
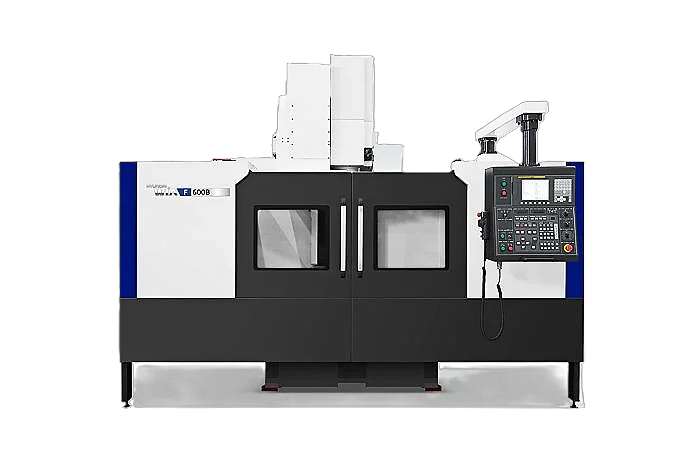
Unit 6
| F660M | 1,600 × 660 | RPM 10,000 | 1 units |
| VX660M | 1,600 × 660 | RPM 10,000 | 1 units |
CNC · Manual Lathe 7 units
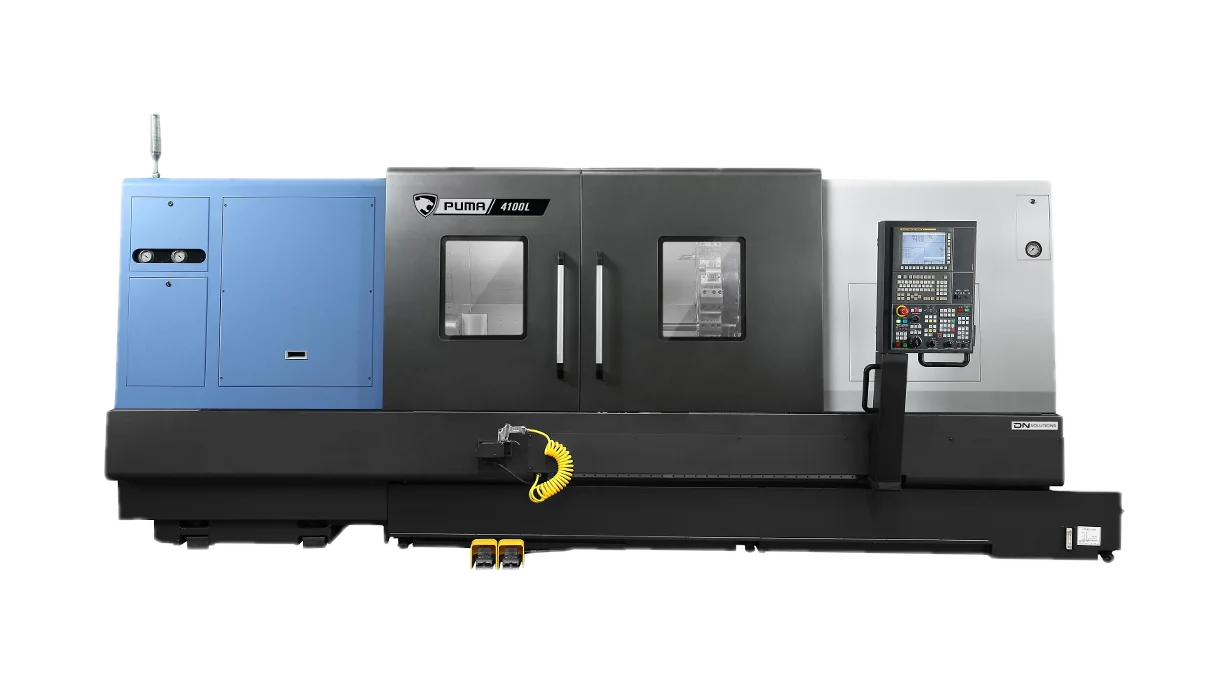
PUMA-4100B
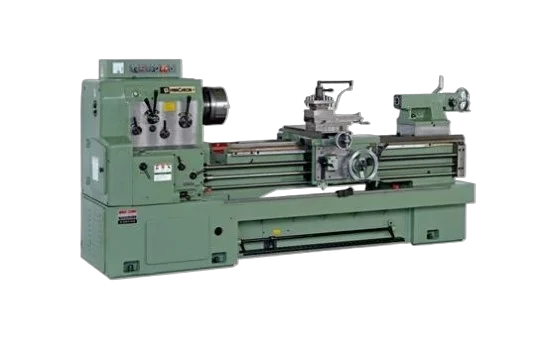
NARA-5010
Others 2 units
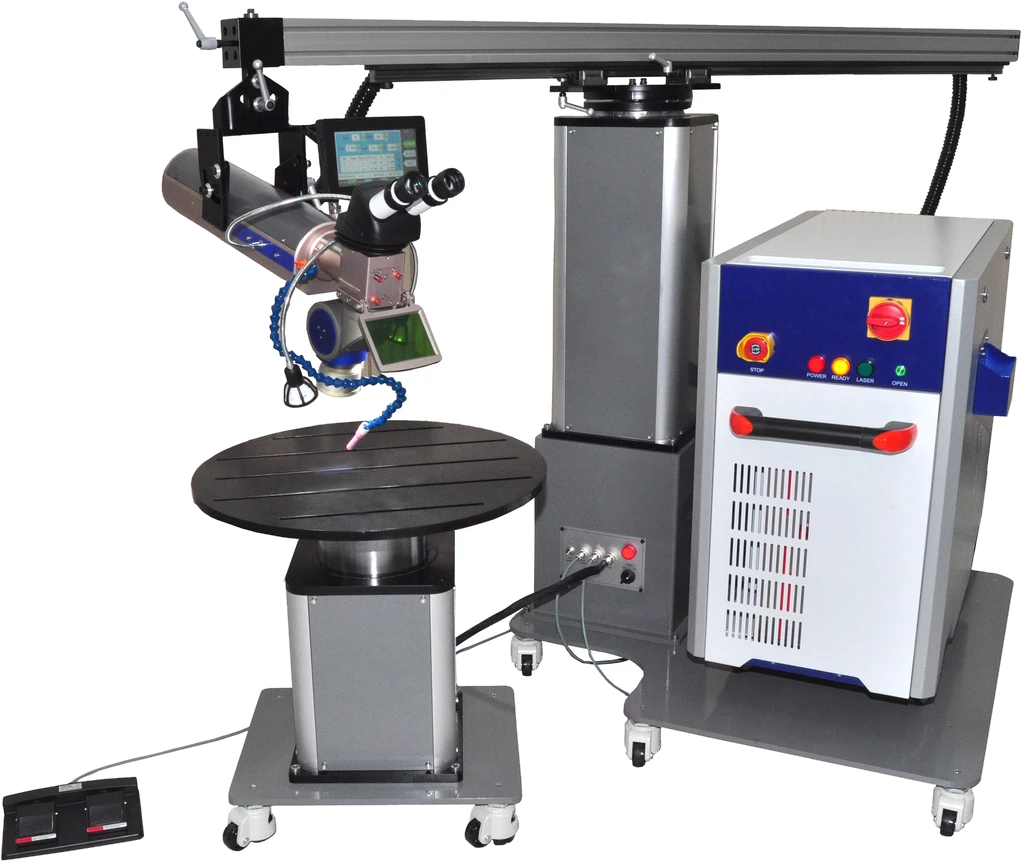
Laser Welding Machine V300
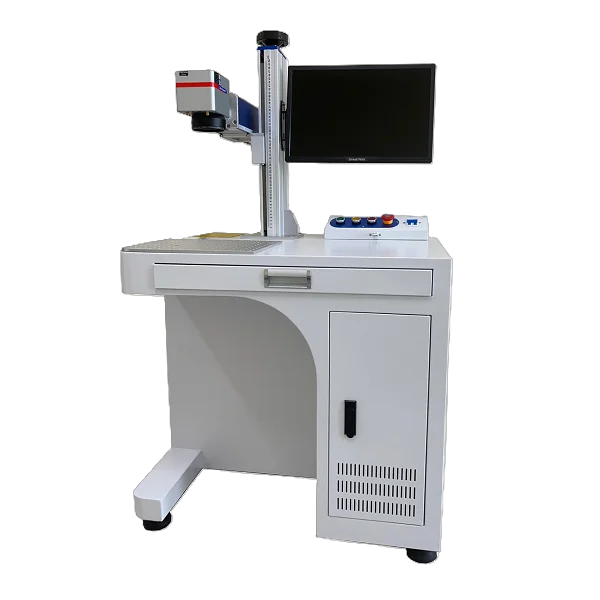
테이블 파이버
Measurement Equipment
Beyond the limits of contact and visual inspection — micro defects verified with data.
Non-contact Vision Measuring System
Measures burrs, dimensions and geometry of Ø0.4mm micro holes at speed — enabling full inspection of 4,000 holes per showerhead.
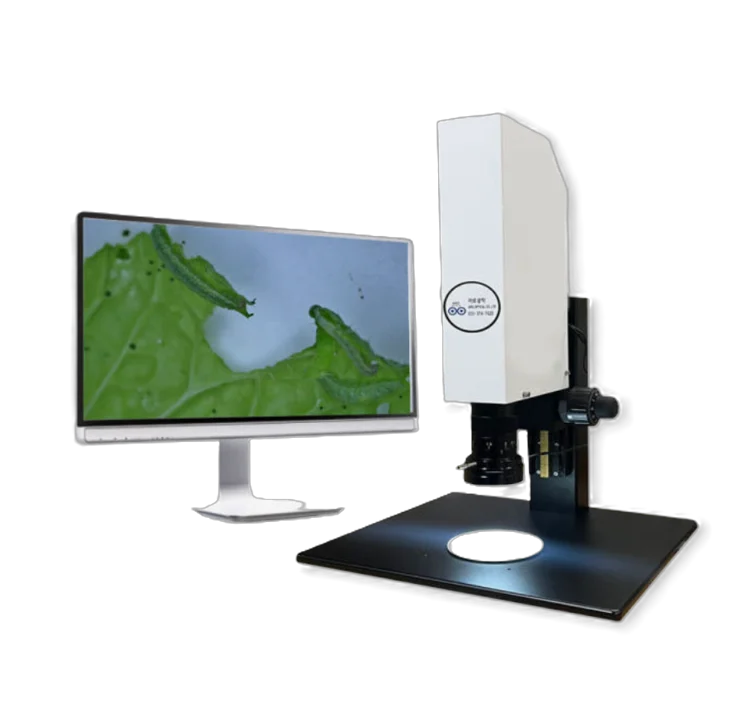
Electron Optical Microscope
Dedicated to foreign-matter inspection of showerhead holes.
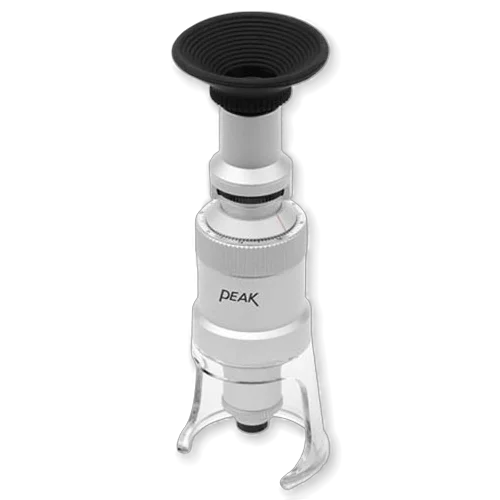
PEAK Eyepiece Microscope
Checks hole finish, concentricity, roundness and eccentricity during machining.
Measurement became a system.
Our in-house hole measurement automation runs on the measuring machine — no waiting for human interpretation.
Automated full inspection
Automatically measures hole diameter, position, roundness, concentricity and depth, with OK/NG judgment.
Auto reports · CPK
Inspection reports and process capability (CPK) generated automatically from measurement results.
AI hole detection
AI image sensing trained on defect patterns, now in operation.
Process feedback loop
Inspection data fed back to machining to trace and prevent defect causes.